Banepa Courtyard Hotel

Banepa Courtyard Hotel

  • Hospitality

  • 2024

Conversion of a Rana-period townhouse in the historic town of Banepa into a twelve-room boutique hotel, restoring the building's original courtyard typology while introducing contemporary comfort.

  • Location

    Banepa, Kathmandu

  • Category

    Hospitality

  • Year

    2024

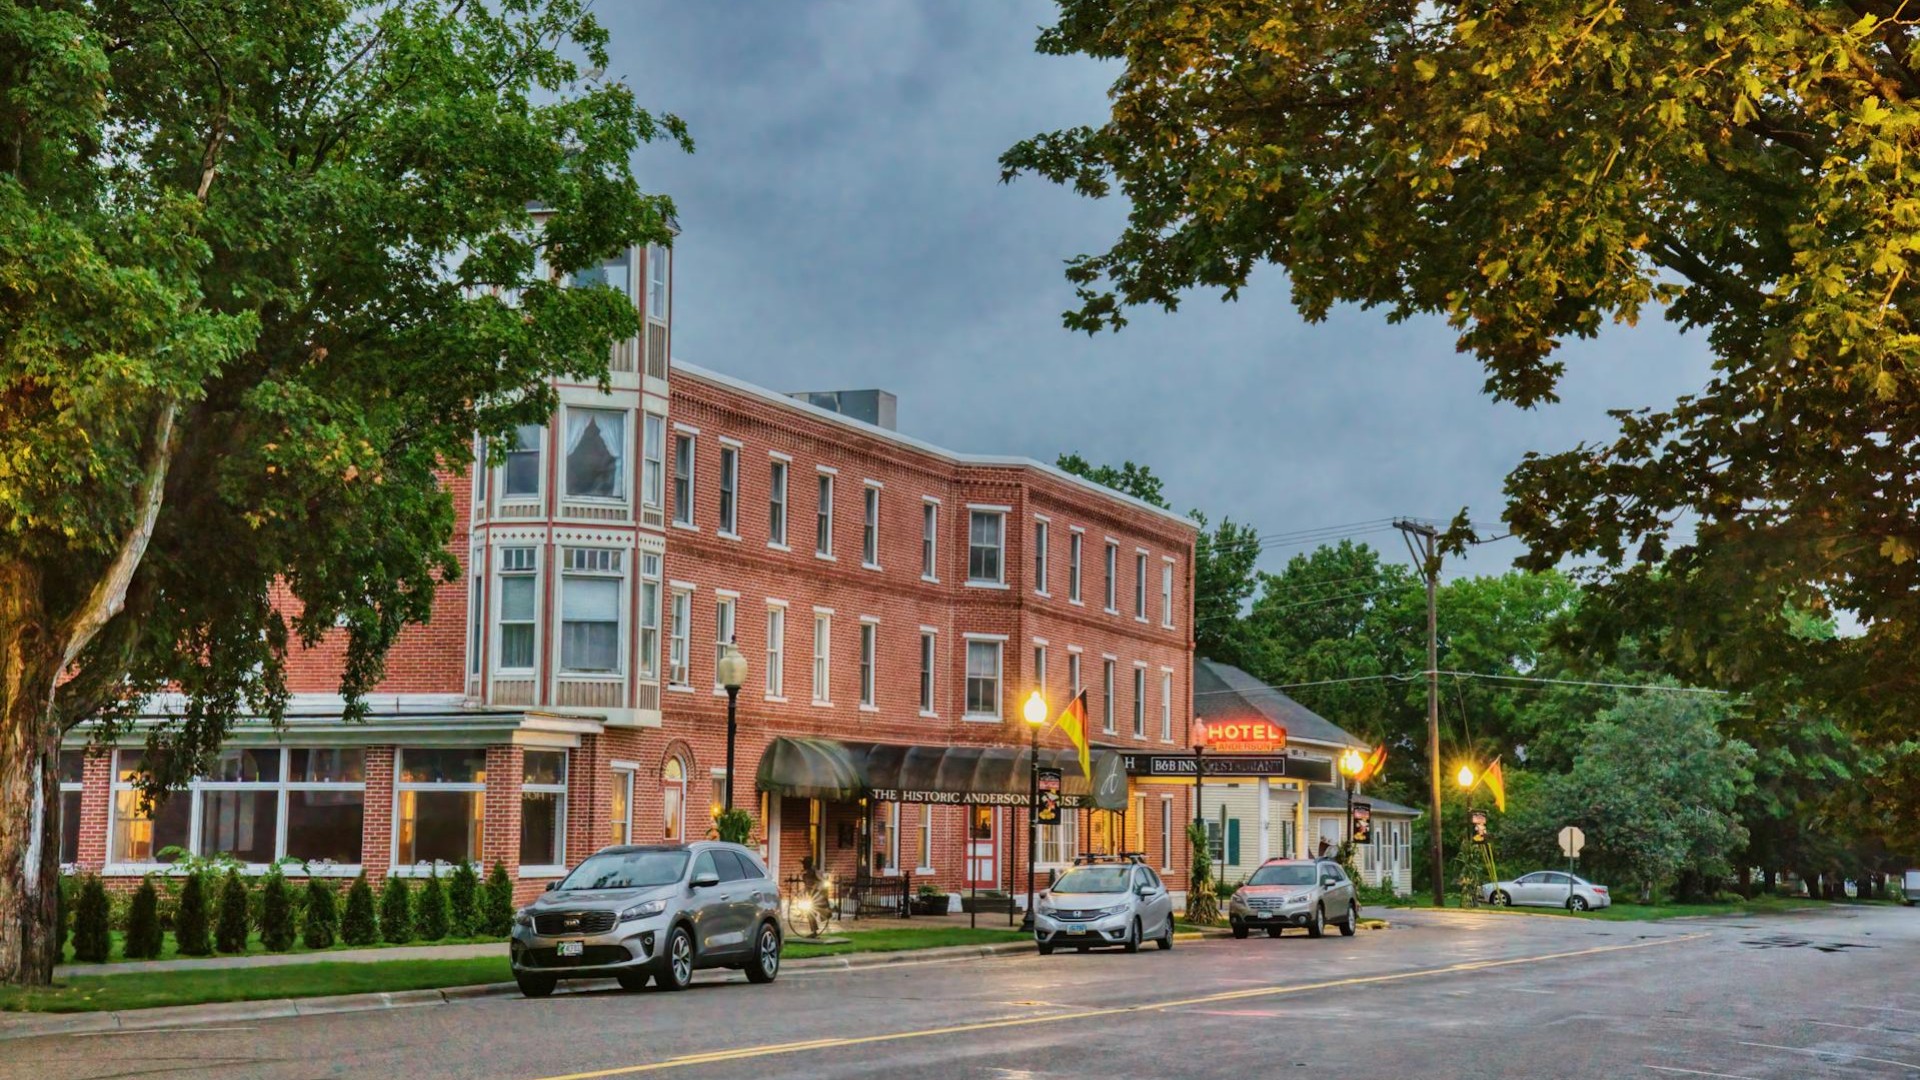
The Banepa Courtyard Hotel occupies a three-storey Rana-era townhouse in the centre of Banepa, a trading town at the eastern edge of Kathmandu Valley that has retained much of its pre-earthquake historic fabric. The building had been in the client family for four generations and had most recently served as a mixed-use structure of storage, informal residence, and ground-floor retail. The family wished to convert it into a hotel that would both generate income and preserve the building as a piece of living heritage — one that guests would experience as a genuine historic structure rather than a heritage theme.


The conversion strategy was guided by a principle of maximum retention: every element of the original fabric was documented before work began, and interventions were limited to what was necessary for guest comfort, fire safety, and structural consolidation. The original timber column-and-beam structure, with its carved strut brackets and latticed windows typical of Newar domestic architecture, was repaired in situ by a carpenter from Bhaktapur with specialist knowledge of traditional joinery. New bathrooms were inserted as independent timber-framed pods within existing rooms, leaving the surrounding historic fabric untouched. Services were routed through purpose-made channels in new timber floor boards rather than chased into historic walls.
 

Twelve rooms across two floors, ranging from 22 sqm to 38 sqm. Structural engineer: Prajwal Maskey, Kathmandu. Fire strategy developed in consultation with the Department of Archaeology to reconcile historic fabric requirements with current life-safety standards. Average room occupancy in first year: 81%.

All carved timber elements repaired and consolidated in situ by Ratna Bahadur Shrestha, master carpenter, Bhaktapur — trained in traditional Newari joinery technique. No original timber element was replaced unless structurally failed; replacement timber aged and oiled to match existing patina.

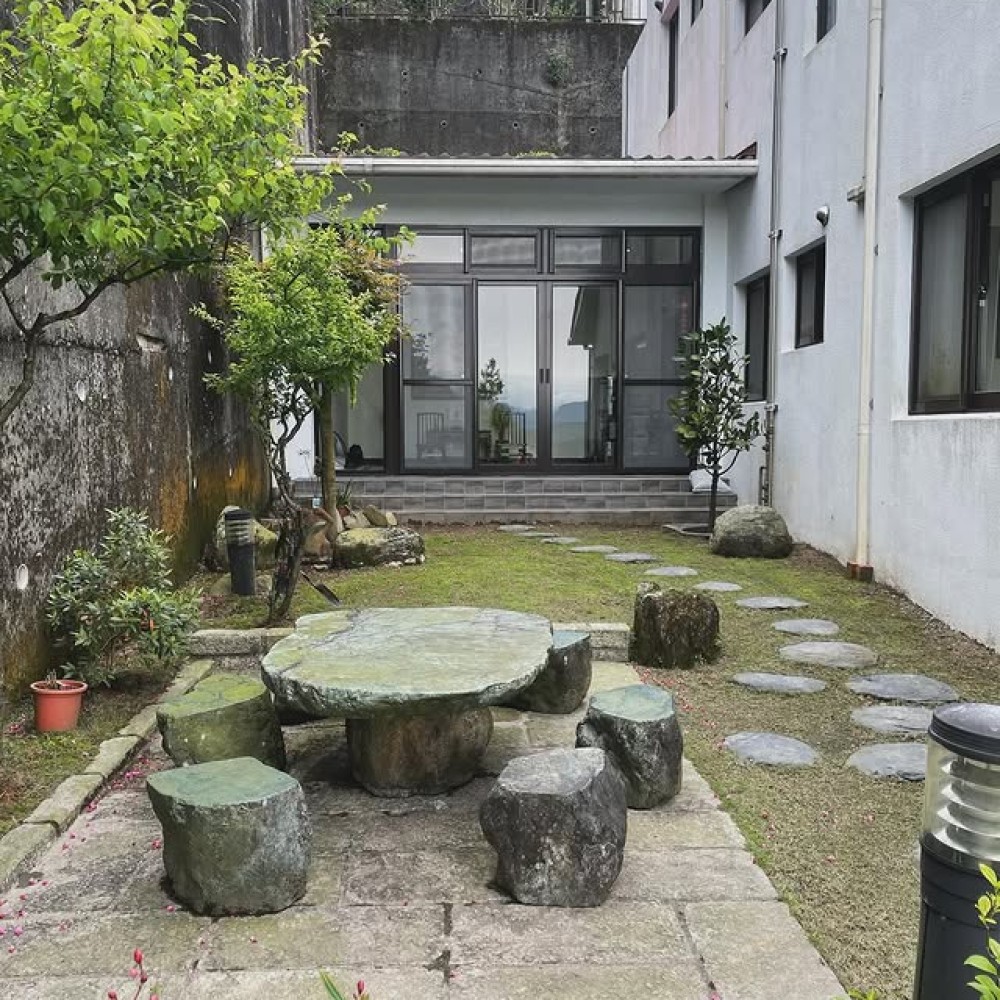
The twelve rooms are arranged on two upper floors around the restored central courtyard, which now serves as the hotel's primary social space — a place for breakfast, evening drinks, and the periodic cultural performances the owners program for guests. Ground-floor retail has been retained in two bays facing the street, leased to a textile shop and a small restaurant, maintaining the commercial vitality of the building's street edge. The hotel received a heritage conservation commendation from the Kathmandu Valley Preservation Trust in the first year of operation.