Hospitality
2025
A nine-room forest retreat above Kathmandu's northeastern rim, designed as a sequence of individual timber cabins woven into the existing pine and oak canopy.
Location
Buddhanilkantha, Nepal
Category
Hospitality
Year
2025
The Nagi Forest Lodge sits on a forested private landholding at 2,100 metres elevation above the Nagi Gompa monastery, approached by a single unpaved track that climbs steeply from the Sundarijal road. The brief was to create a small lodge that would offer guests an experience of the forest rather than a view of it — one where the boundary between interior and canopy would be consistently ambiguous, and where the daily rhythms of light, birdsong, and seasonal change would be the primary amenity. The client, a Kathmandu-based hospitality group with interests in slow travel, requested that the development footprint be minimal and reversible.
Nirman Studio proposed a constellation of nine individual cabins arranged along two existing forest paths, spaced to maintain canopy continuity and to ensure each unit has no direct sight line to any other. Each cabin is raised 600mm off the ground on adjustable steel posts that avoid root disturbance, and the structural frame is a prefabricated heavy timber system fabricated in a Kathmandu workshop and assembled on site without concrete foundations. External cladding is vertical grain Douglas fir, left to silver naturally in the mountain climate. Interiors are finished in a palette of birch ply, white-oiled oak, handwoven wool textiles from Namche Bazaar, and hand-thrown ceramic fittings produced in Lalitpur.
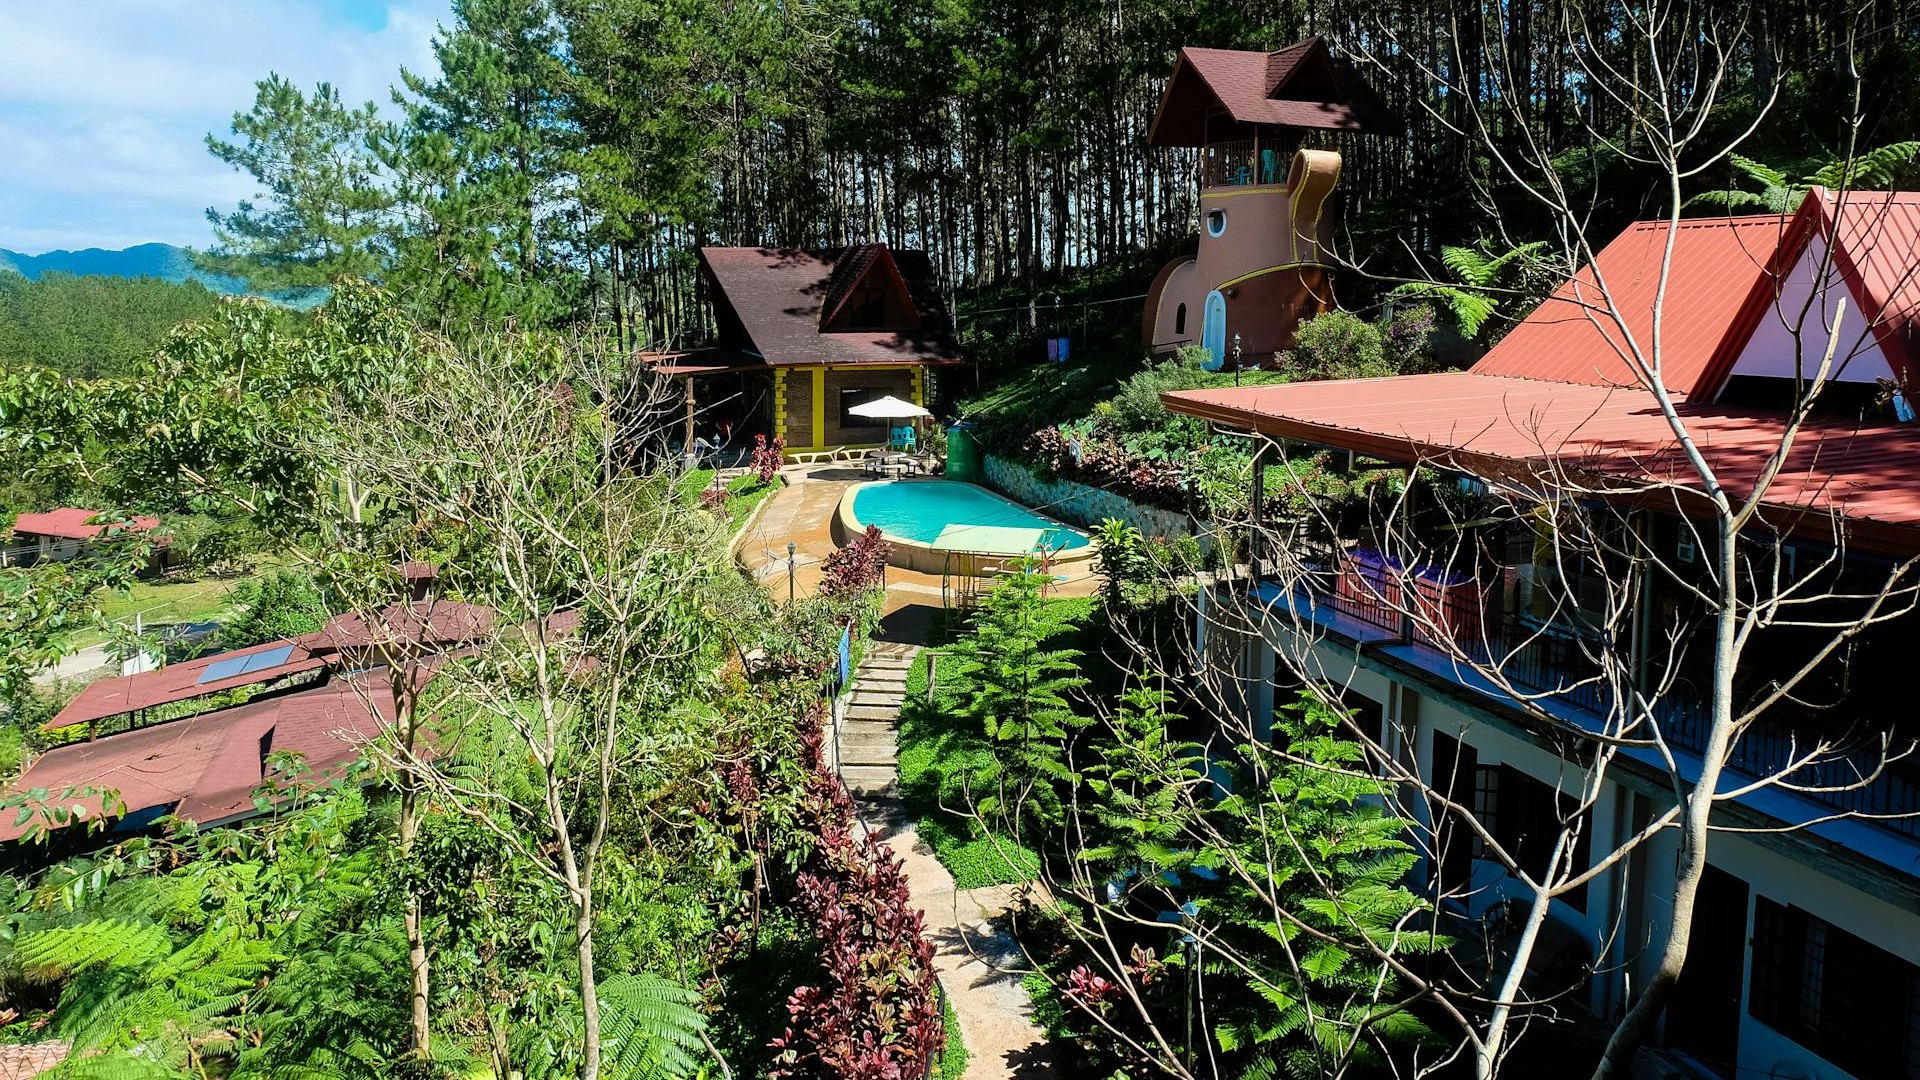
Nine cabins ranging from 28 sqm to 42 sqm. Central lodge: 210 sqm. Micro-hydro system designed by Practical Action Nepal, generating 12kW continuous output. All waste treated via a constructed wetland system on the southern boundary of the site. Occupancy rate in first year: 78%.
Cabin structural frames prefabricated in Kathmandu workshop, assembled on site in an average of four days per unit without wet trades. Steel post foundations set to 800mm depth with adjustable levelling plates; no concrete used on site. Estimated full site reversibility within three weeks.
A central lodge building — housing reception, a dining room for twenty, a small library, and a covered terrace — is set into a natural clearing at the approximate centre of the site and serves as the social anchor for the constellation of cabins. Hot water and electricity are supplied via a micro-hydro system fed by a small stream on the northern boundary, with a wood pellet backup for the dry season. The lodge opened in April 2022 and reached full occupancy within its first season, with a guest profile drawn primarily from Kathmandu's professional class seeking day-accessible wilderness retreat.